|
|
Courtesy of Cookson Cathy of RE/MAX Excellence
|
|
|
|
|
|
|
|
 |
|
|
|
|
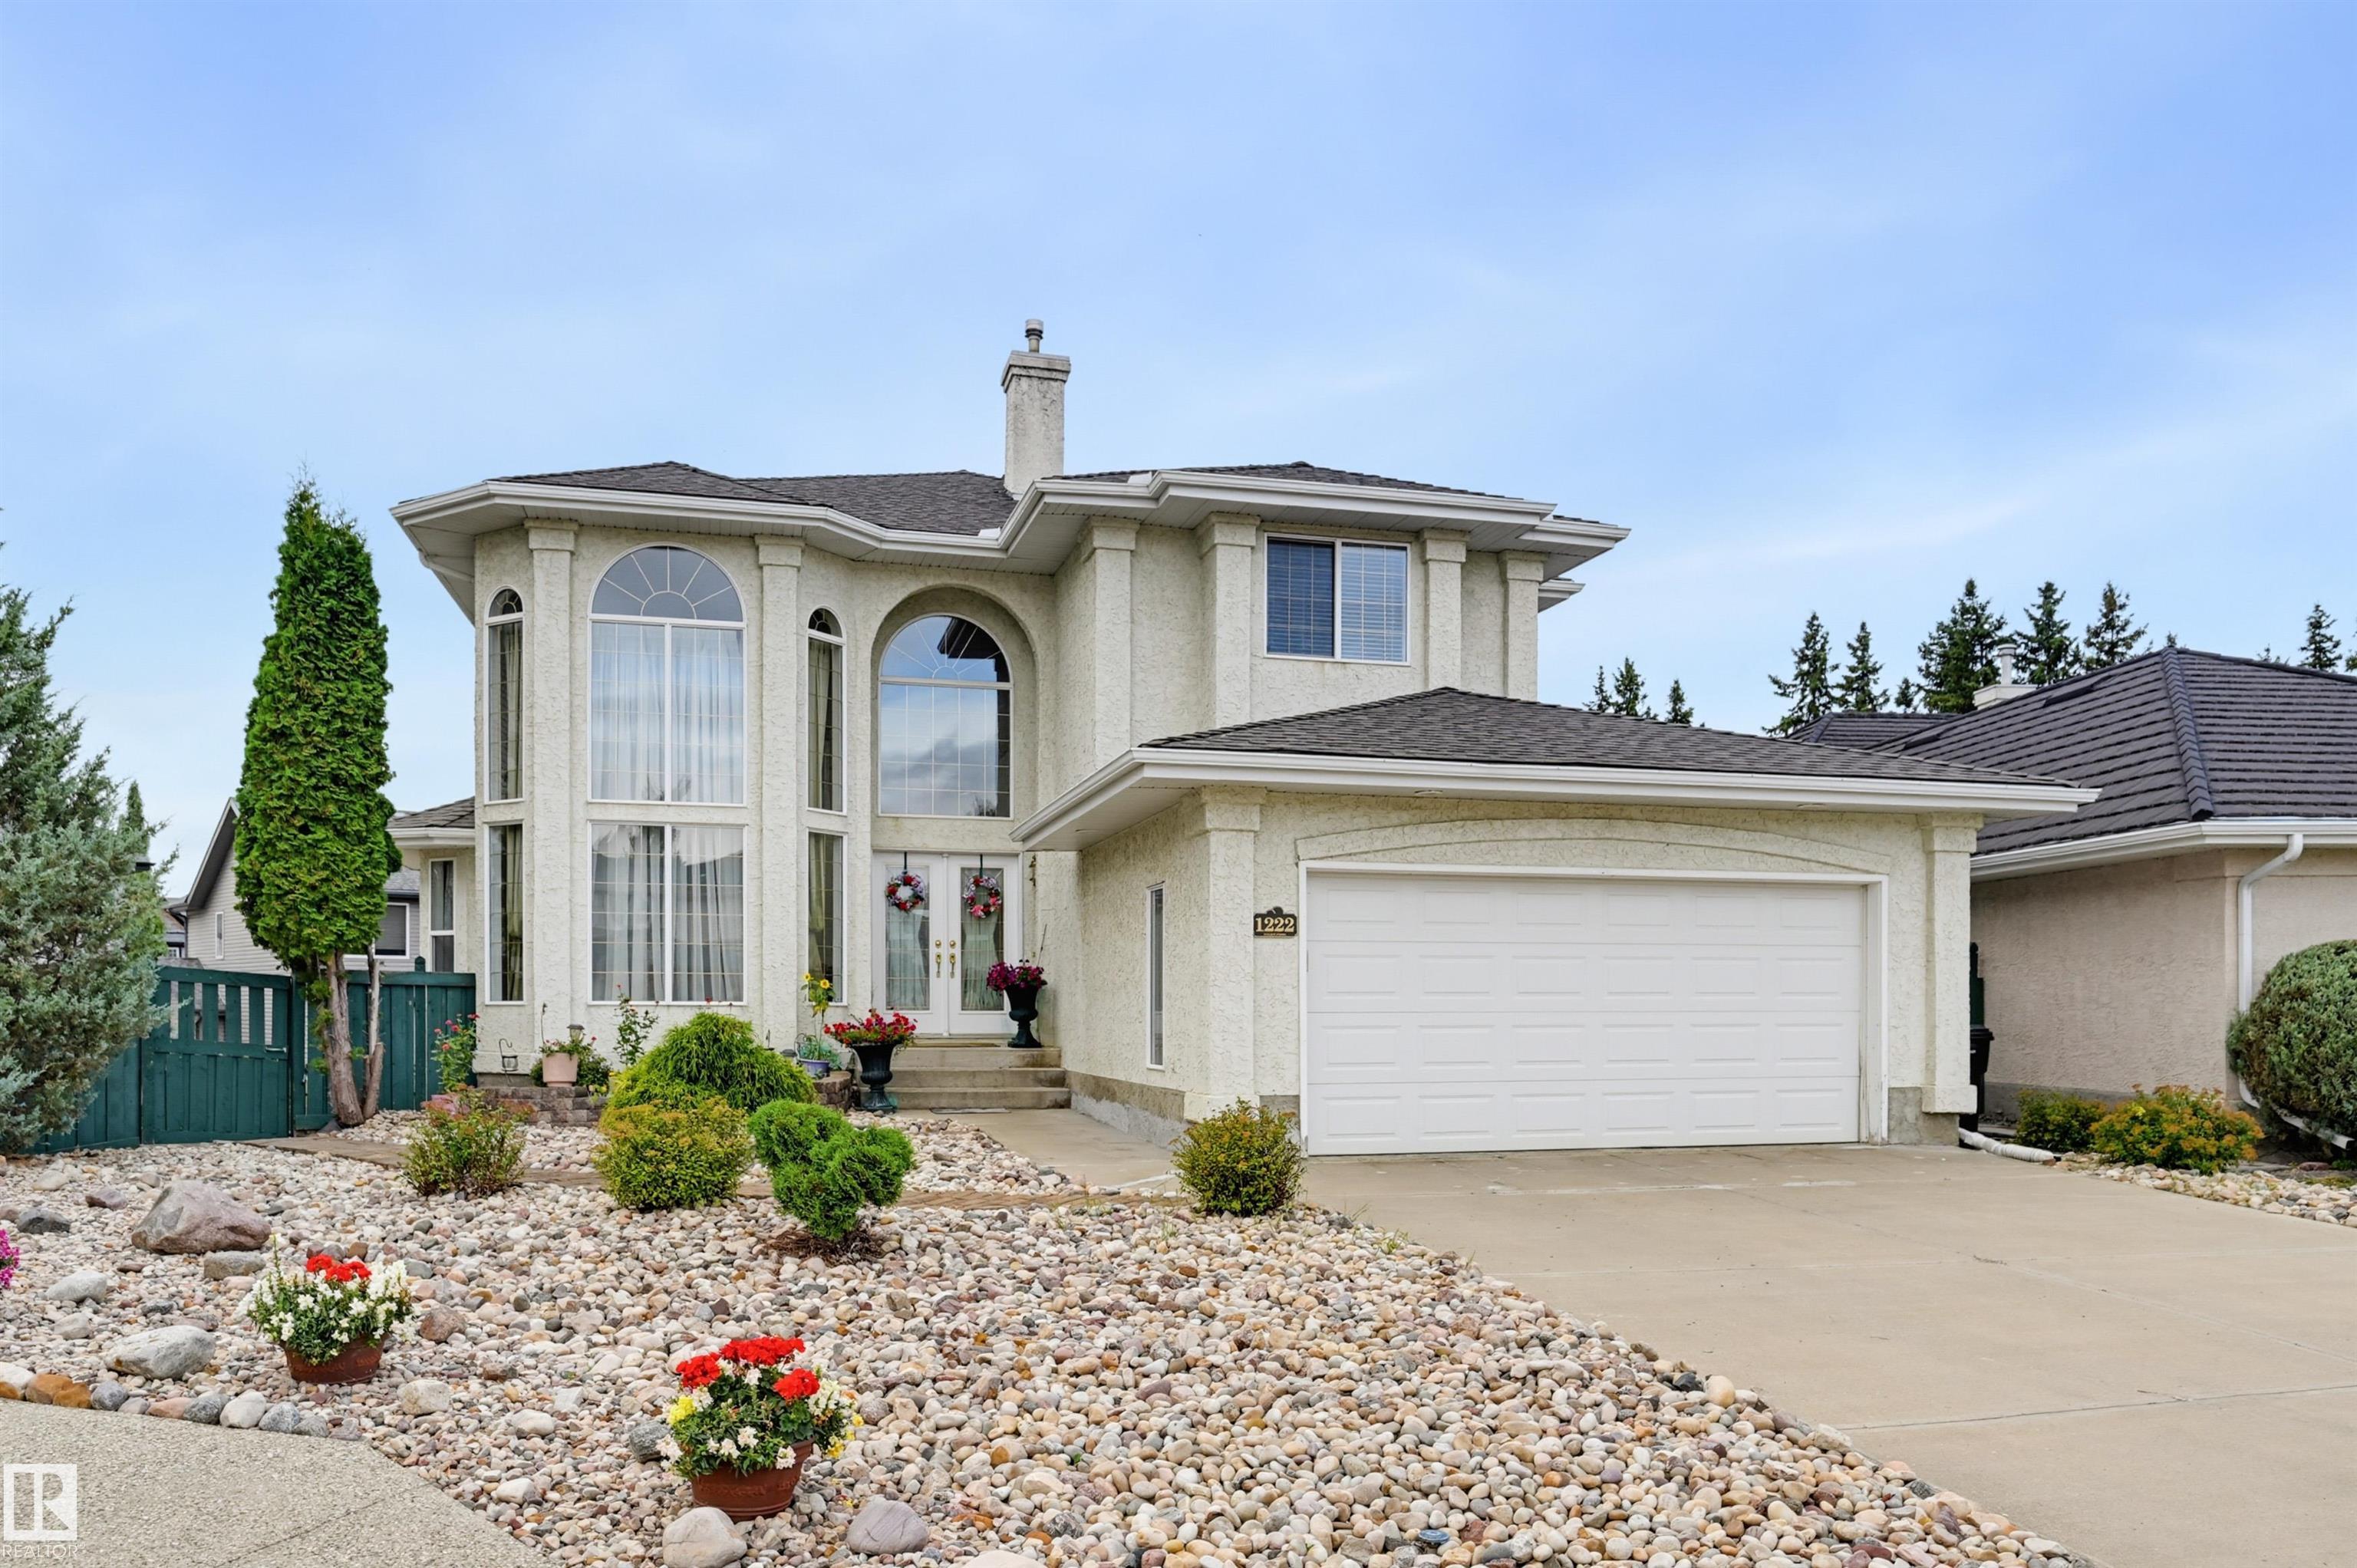
MLS® System #: E4507976
Address: 1222 HALIBURTON Close
Size: 2428 sq. ft.
Days on Website:
ACCESS Days on Website
|
|
|
|
|
|
|
|
|
|
|
Nestled in a quiet cul-de-sac near parks & river valley trails, this well maintained Hillview Home offers natural light & beautiful curb appeal with a stucco exterior & mature landscaping. S...
View Full Comments
|
|
|
|
|
|
Courtesy of Sahni Sunny of Latitude Real Estate Group
|
|
|
|
|
|
|
|
 |
|
|
|
|
|
|
|
|
|
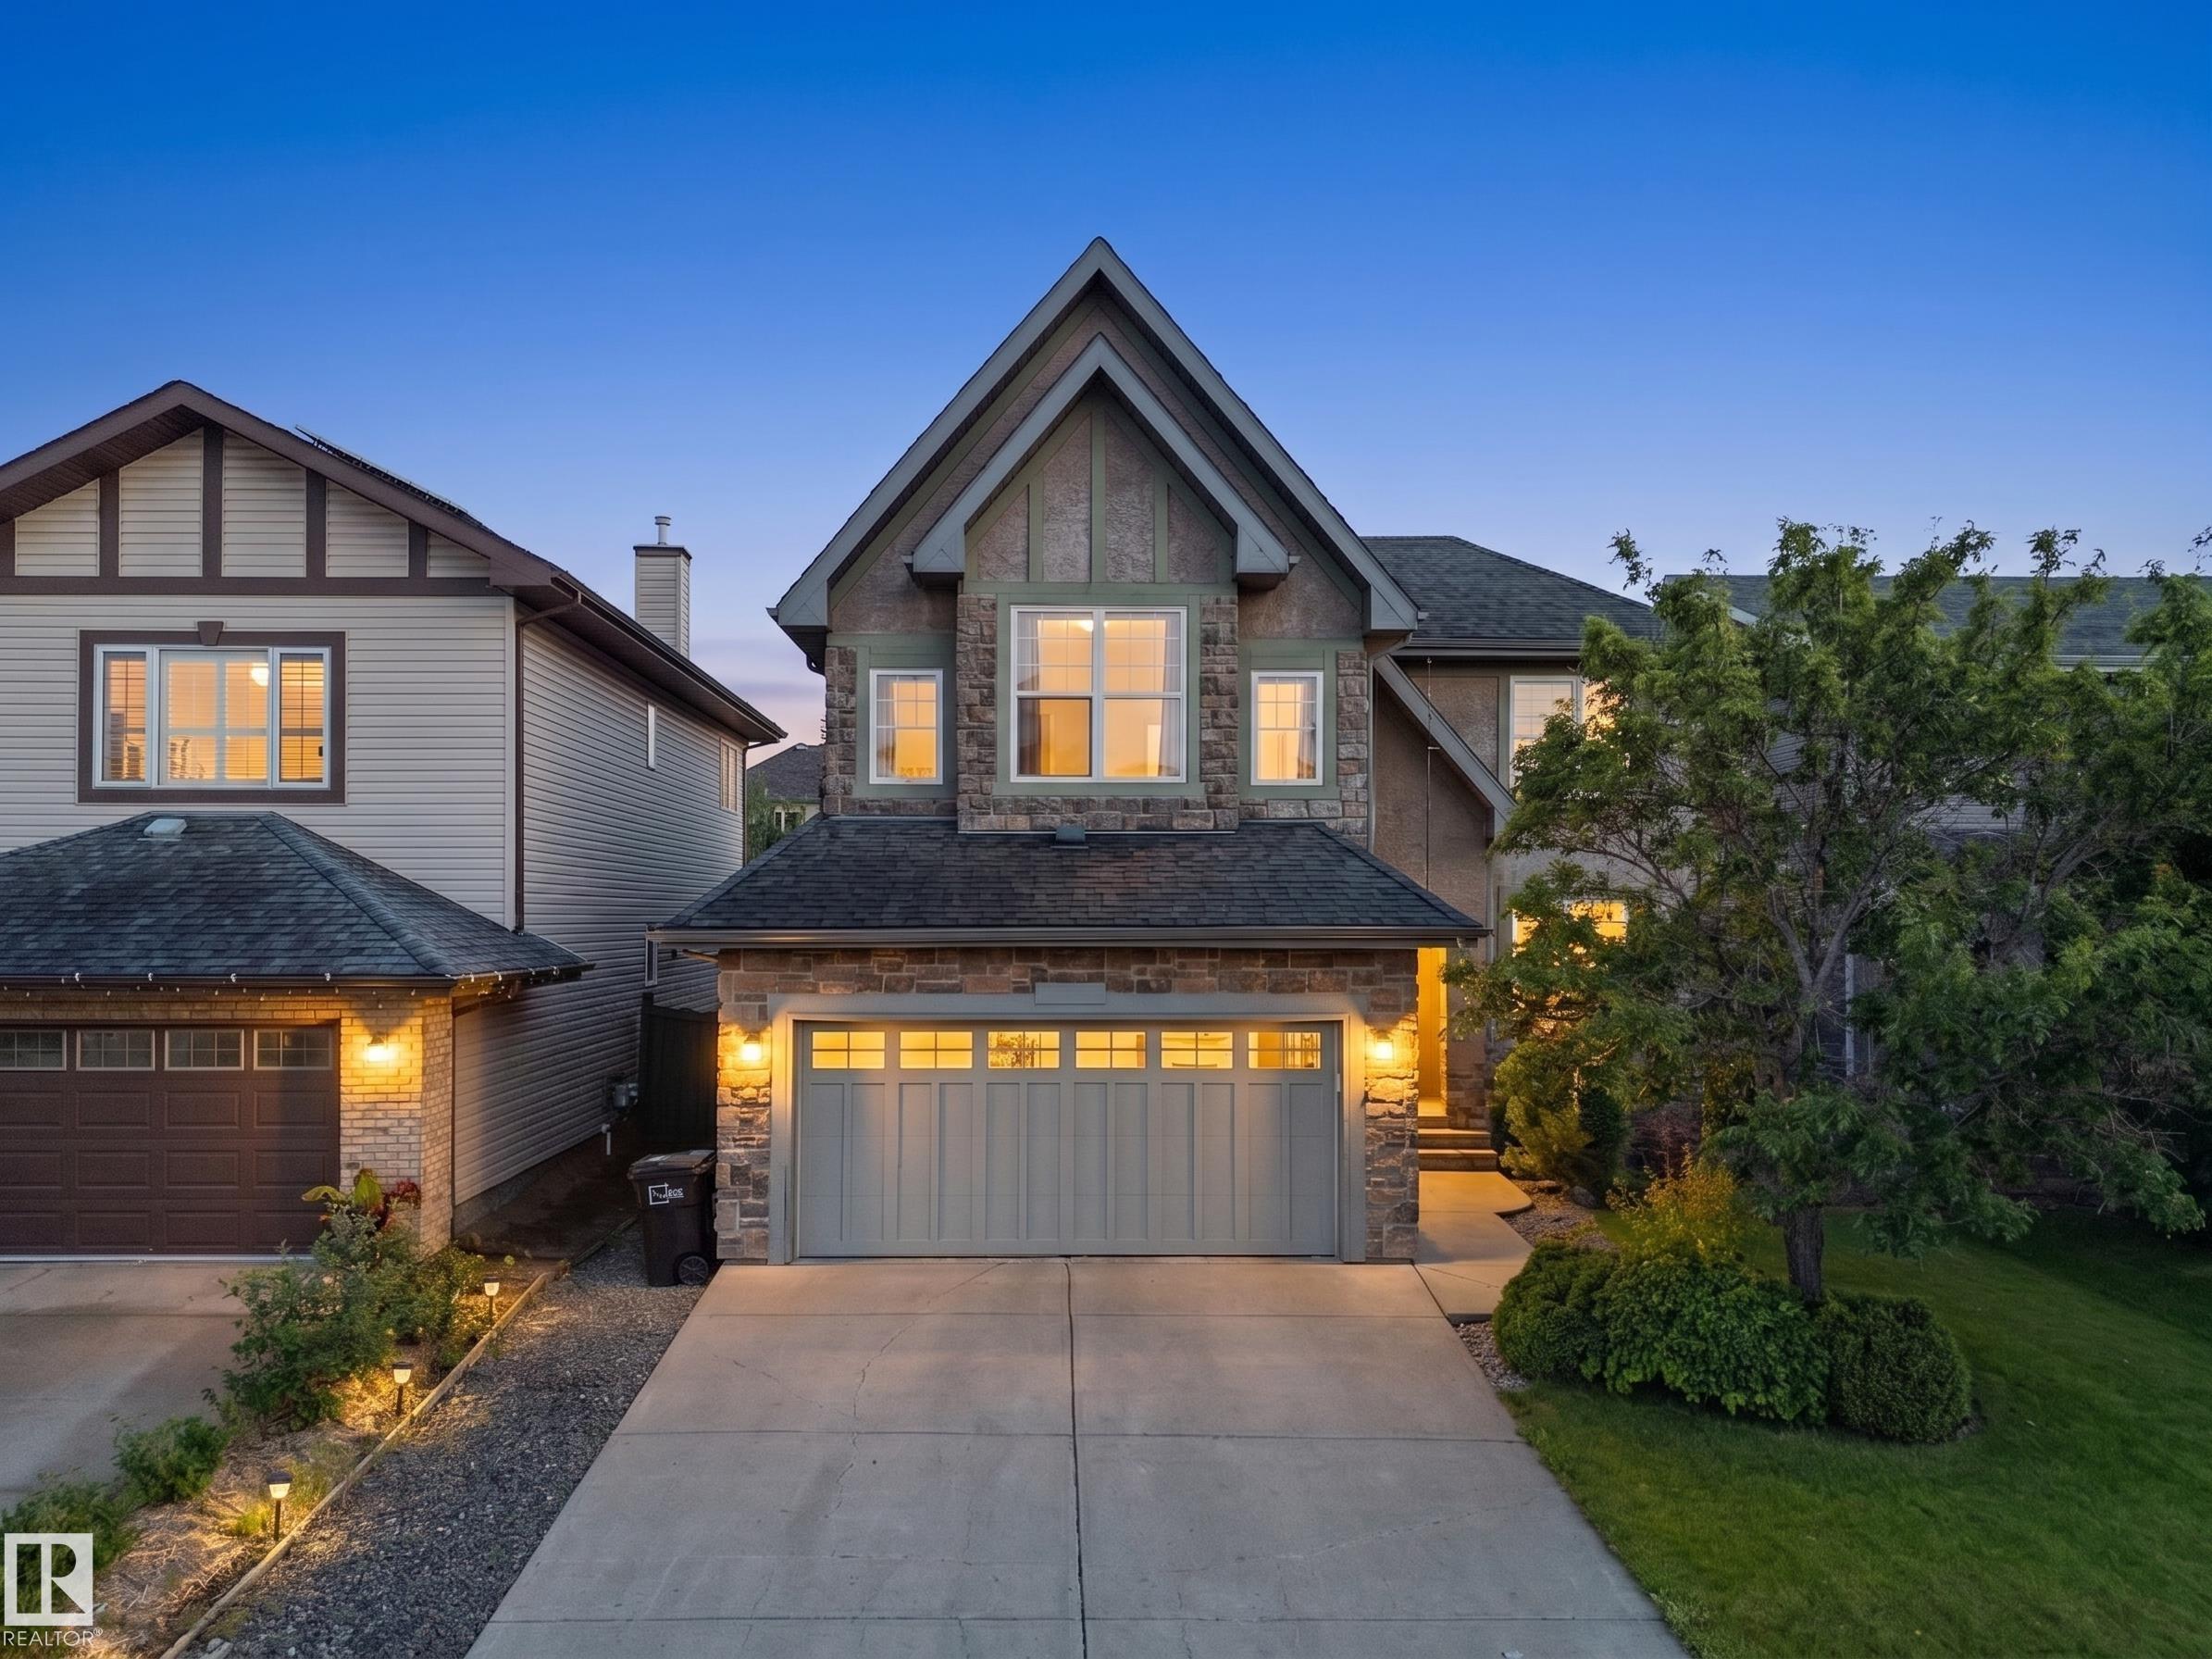
Your DREAM HOME is here! This former Homes by AVI show home is ideally located on one of the best streets in the neighbourhood, offering nearly 3,250 sq. ft. of total living space, including...
View Full Comments
|
|
|
|
|
|
Courtesy of Dawrant Ann of RE/MAX Elite
|
|
|
|
|
|
|
|
 |
|
|
|
|
MLS® System #: E4508227
Address: 739 HALIBURTON Crescent
Size: 2526 sq. ft.
Days on Website:
ACCESS Days on Website
|
|
|
|
|
|
|
|
|
|
|
Custom built for present owners by Kimberley Homes. The special feature of this lovely home is the WALK-OUT BASEMENT ready for future development. Great location in a QUIET CRESCENT with onl...
View Full Comments
|
|
|
|
|
|
Courtesy of Han Henry of Century 21 Masters
|
|
|
|
|
|
|
|
 |
|
|
|
|
|
|
|
|
|
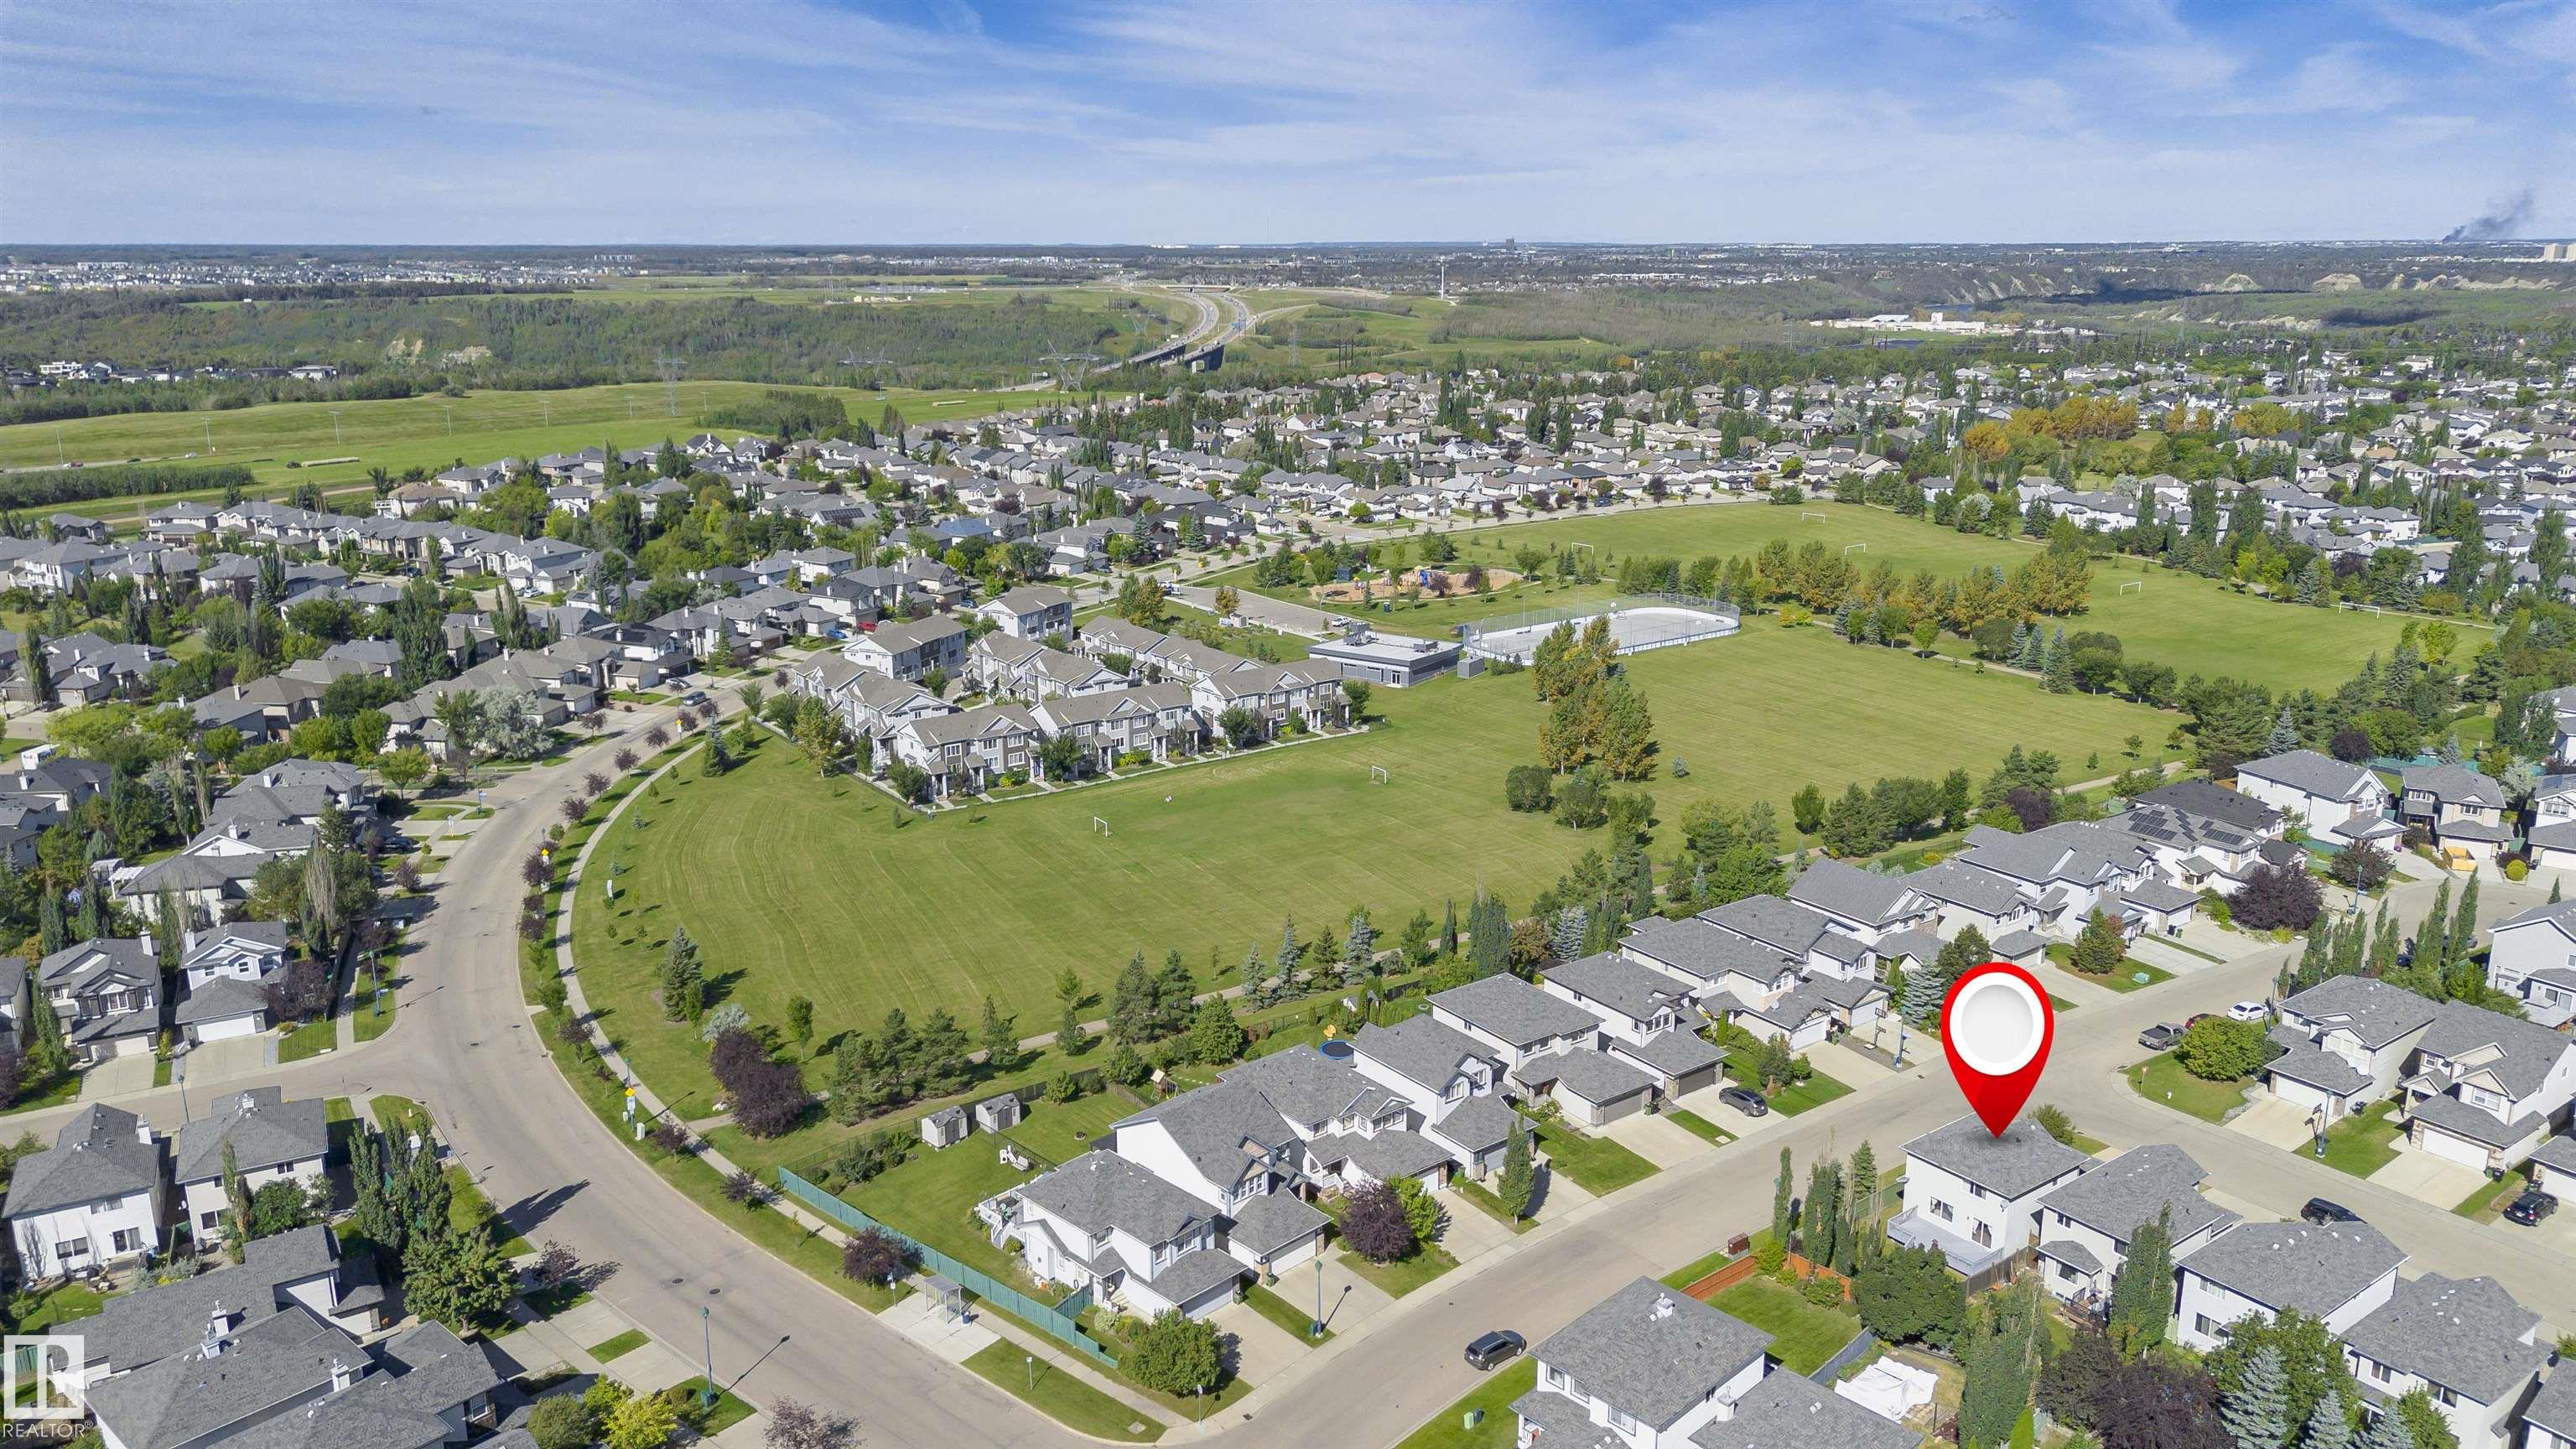
Welcome to this beautifully laid-out home offering comfort, functionality, and approximately 1,721 sq ft of above-grade living space with Finished Basement. The main floor features a welcomi...
View Full Comments
|
|
|
|
|
|
Courtesy of Sarafinchan Madeline, Yassine Moe of Jayman Realty (Edm.) Inc
|
|
|
|
|
|
|
|
 |
|
|
|
|
|
|
|
|
|
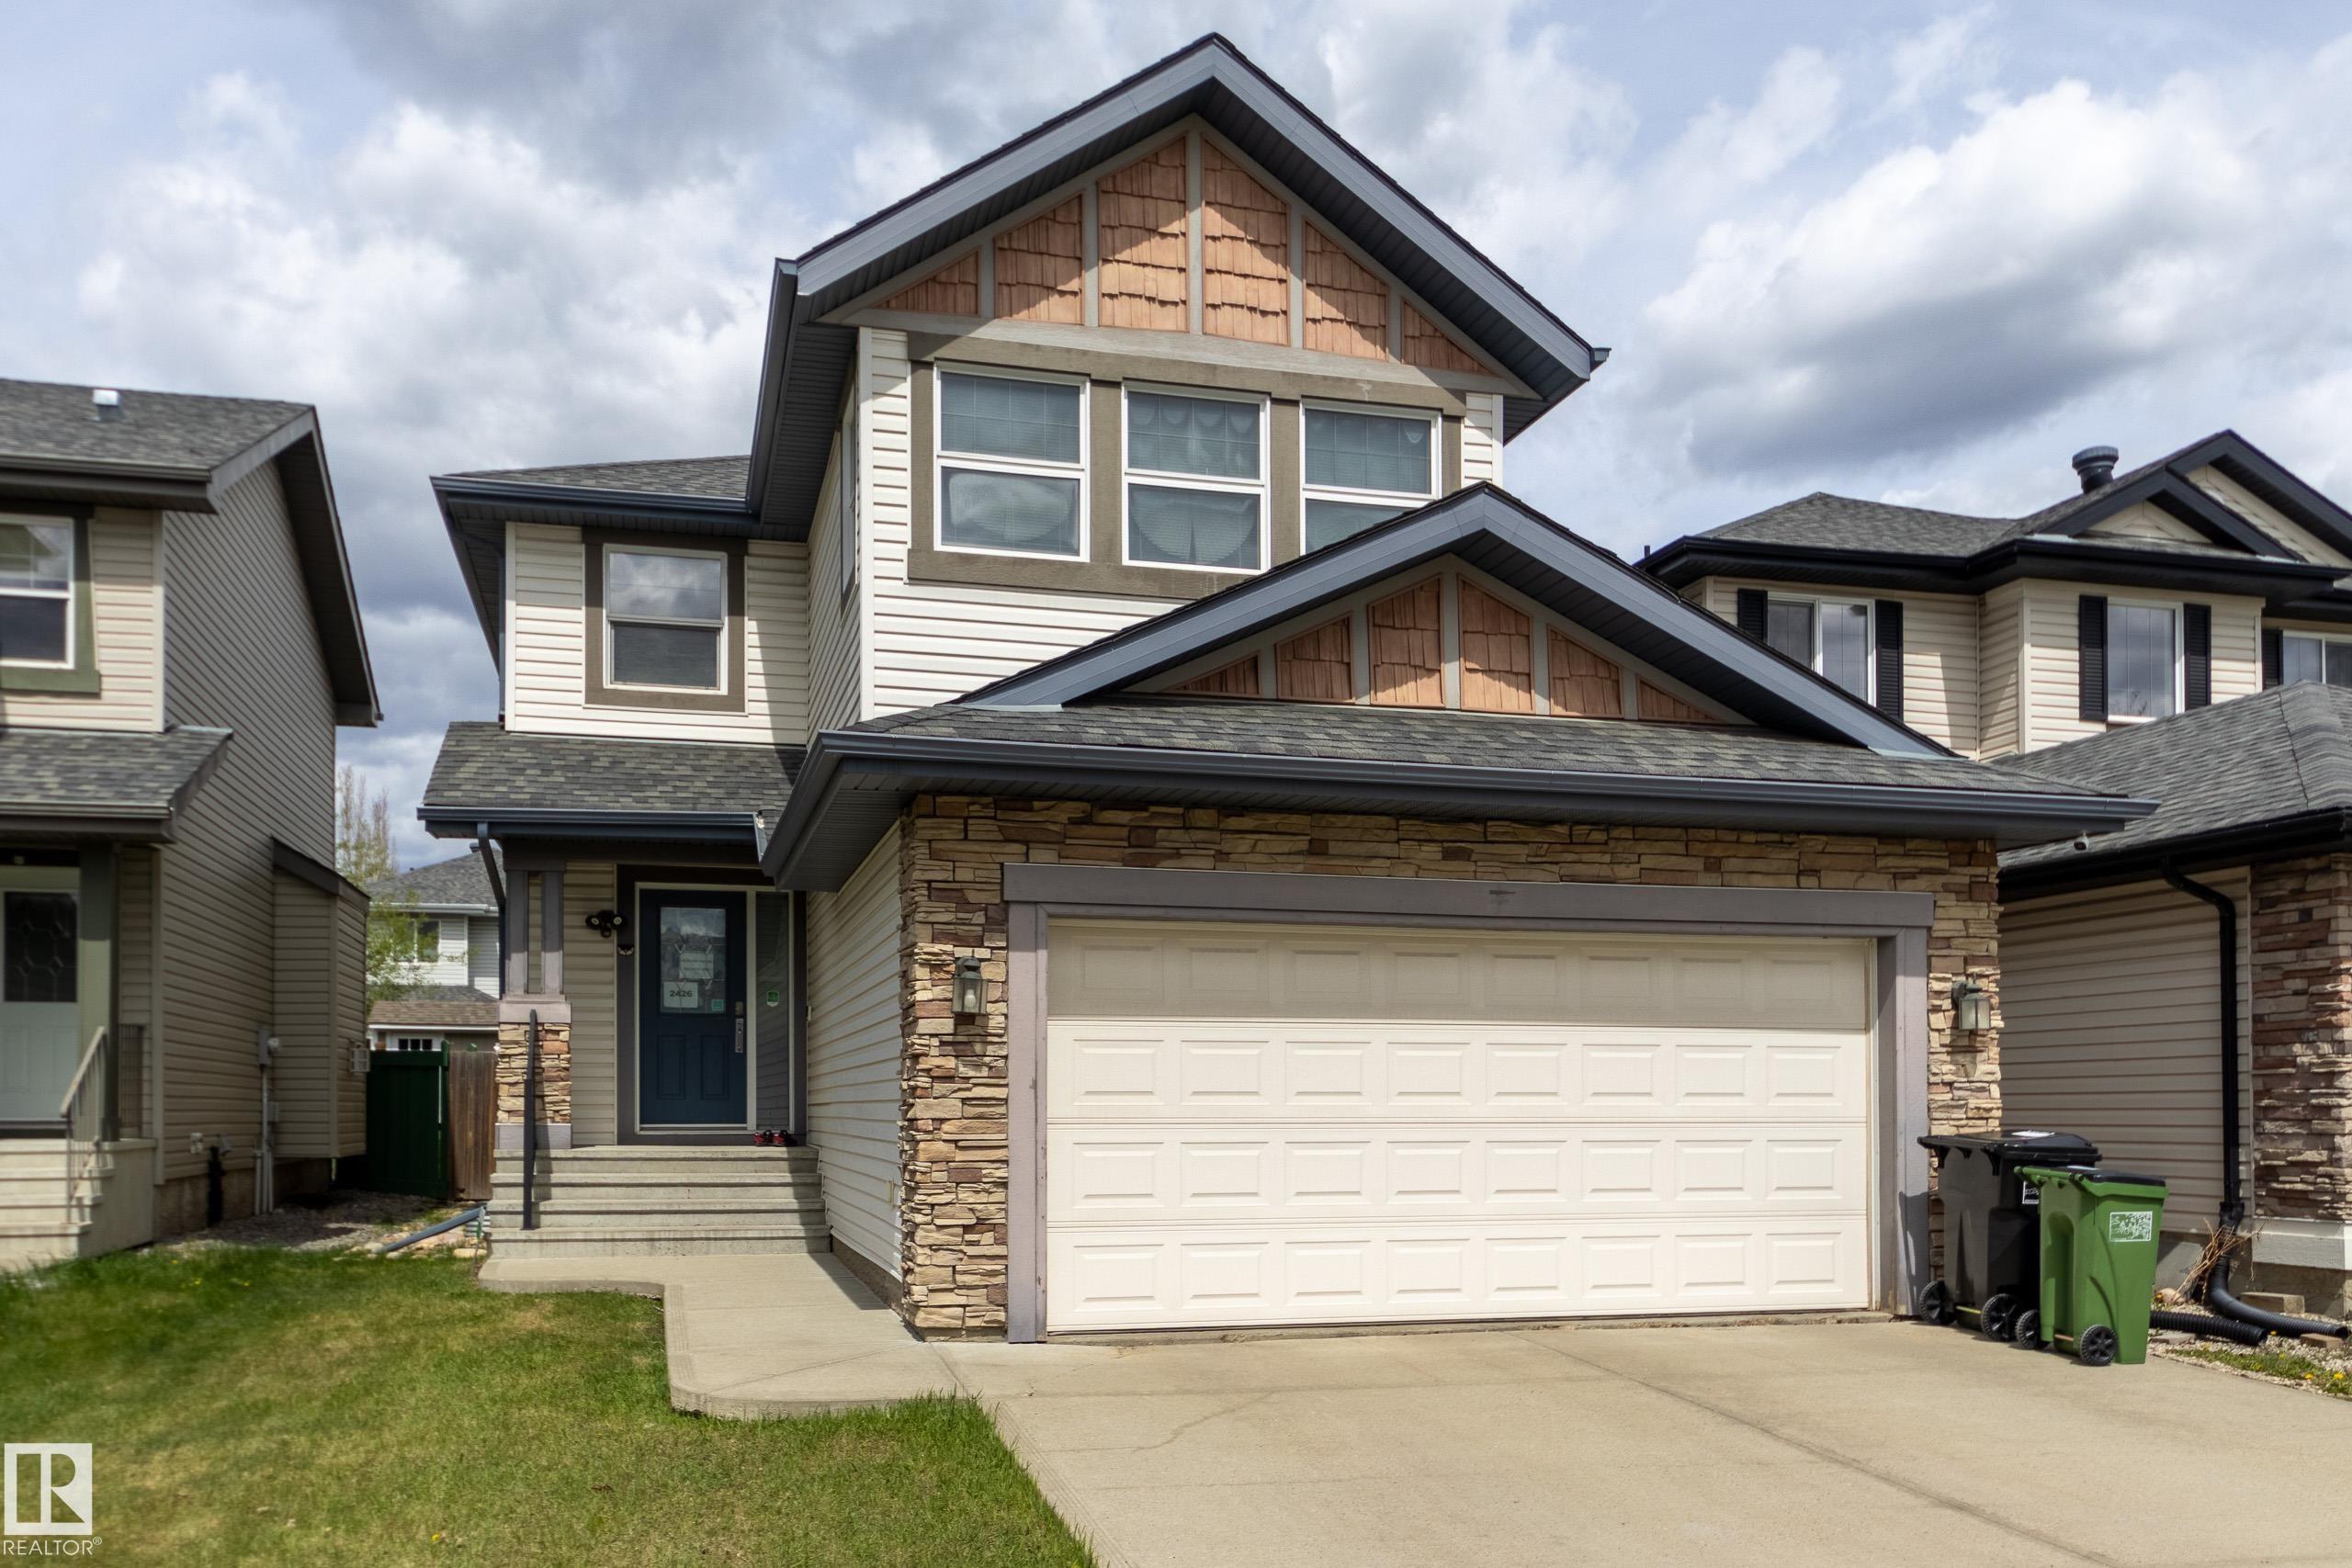
Outstanding Haddow location for this original owner Jayman BUILT home! The 'Branford' model has everything a family could want in a well designed lay out. Spacious foyer with bench and clo...
View Full Comments
|
|
|
|
|
|
Courtesy of Ng Kenneth of Method Realty
|
|
|
|
|
|
|
|
 |
|
|
|
|
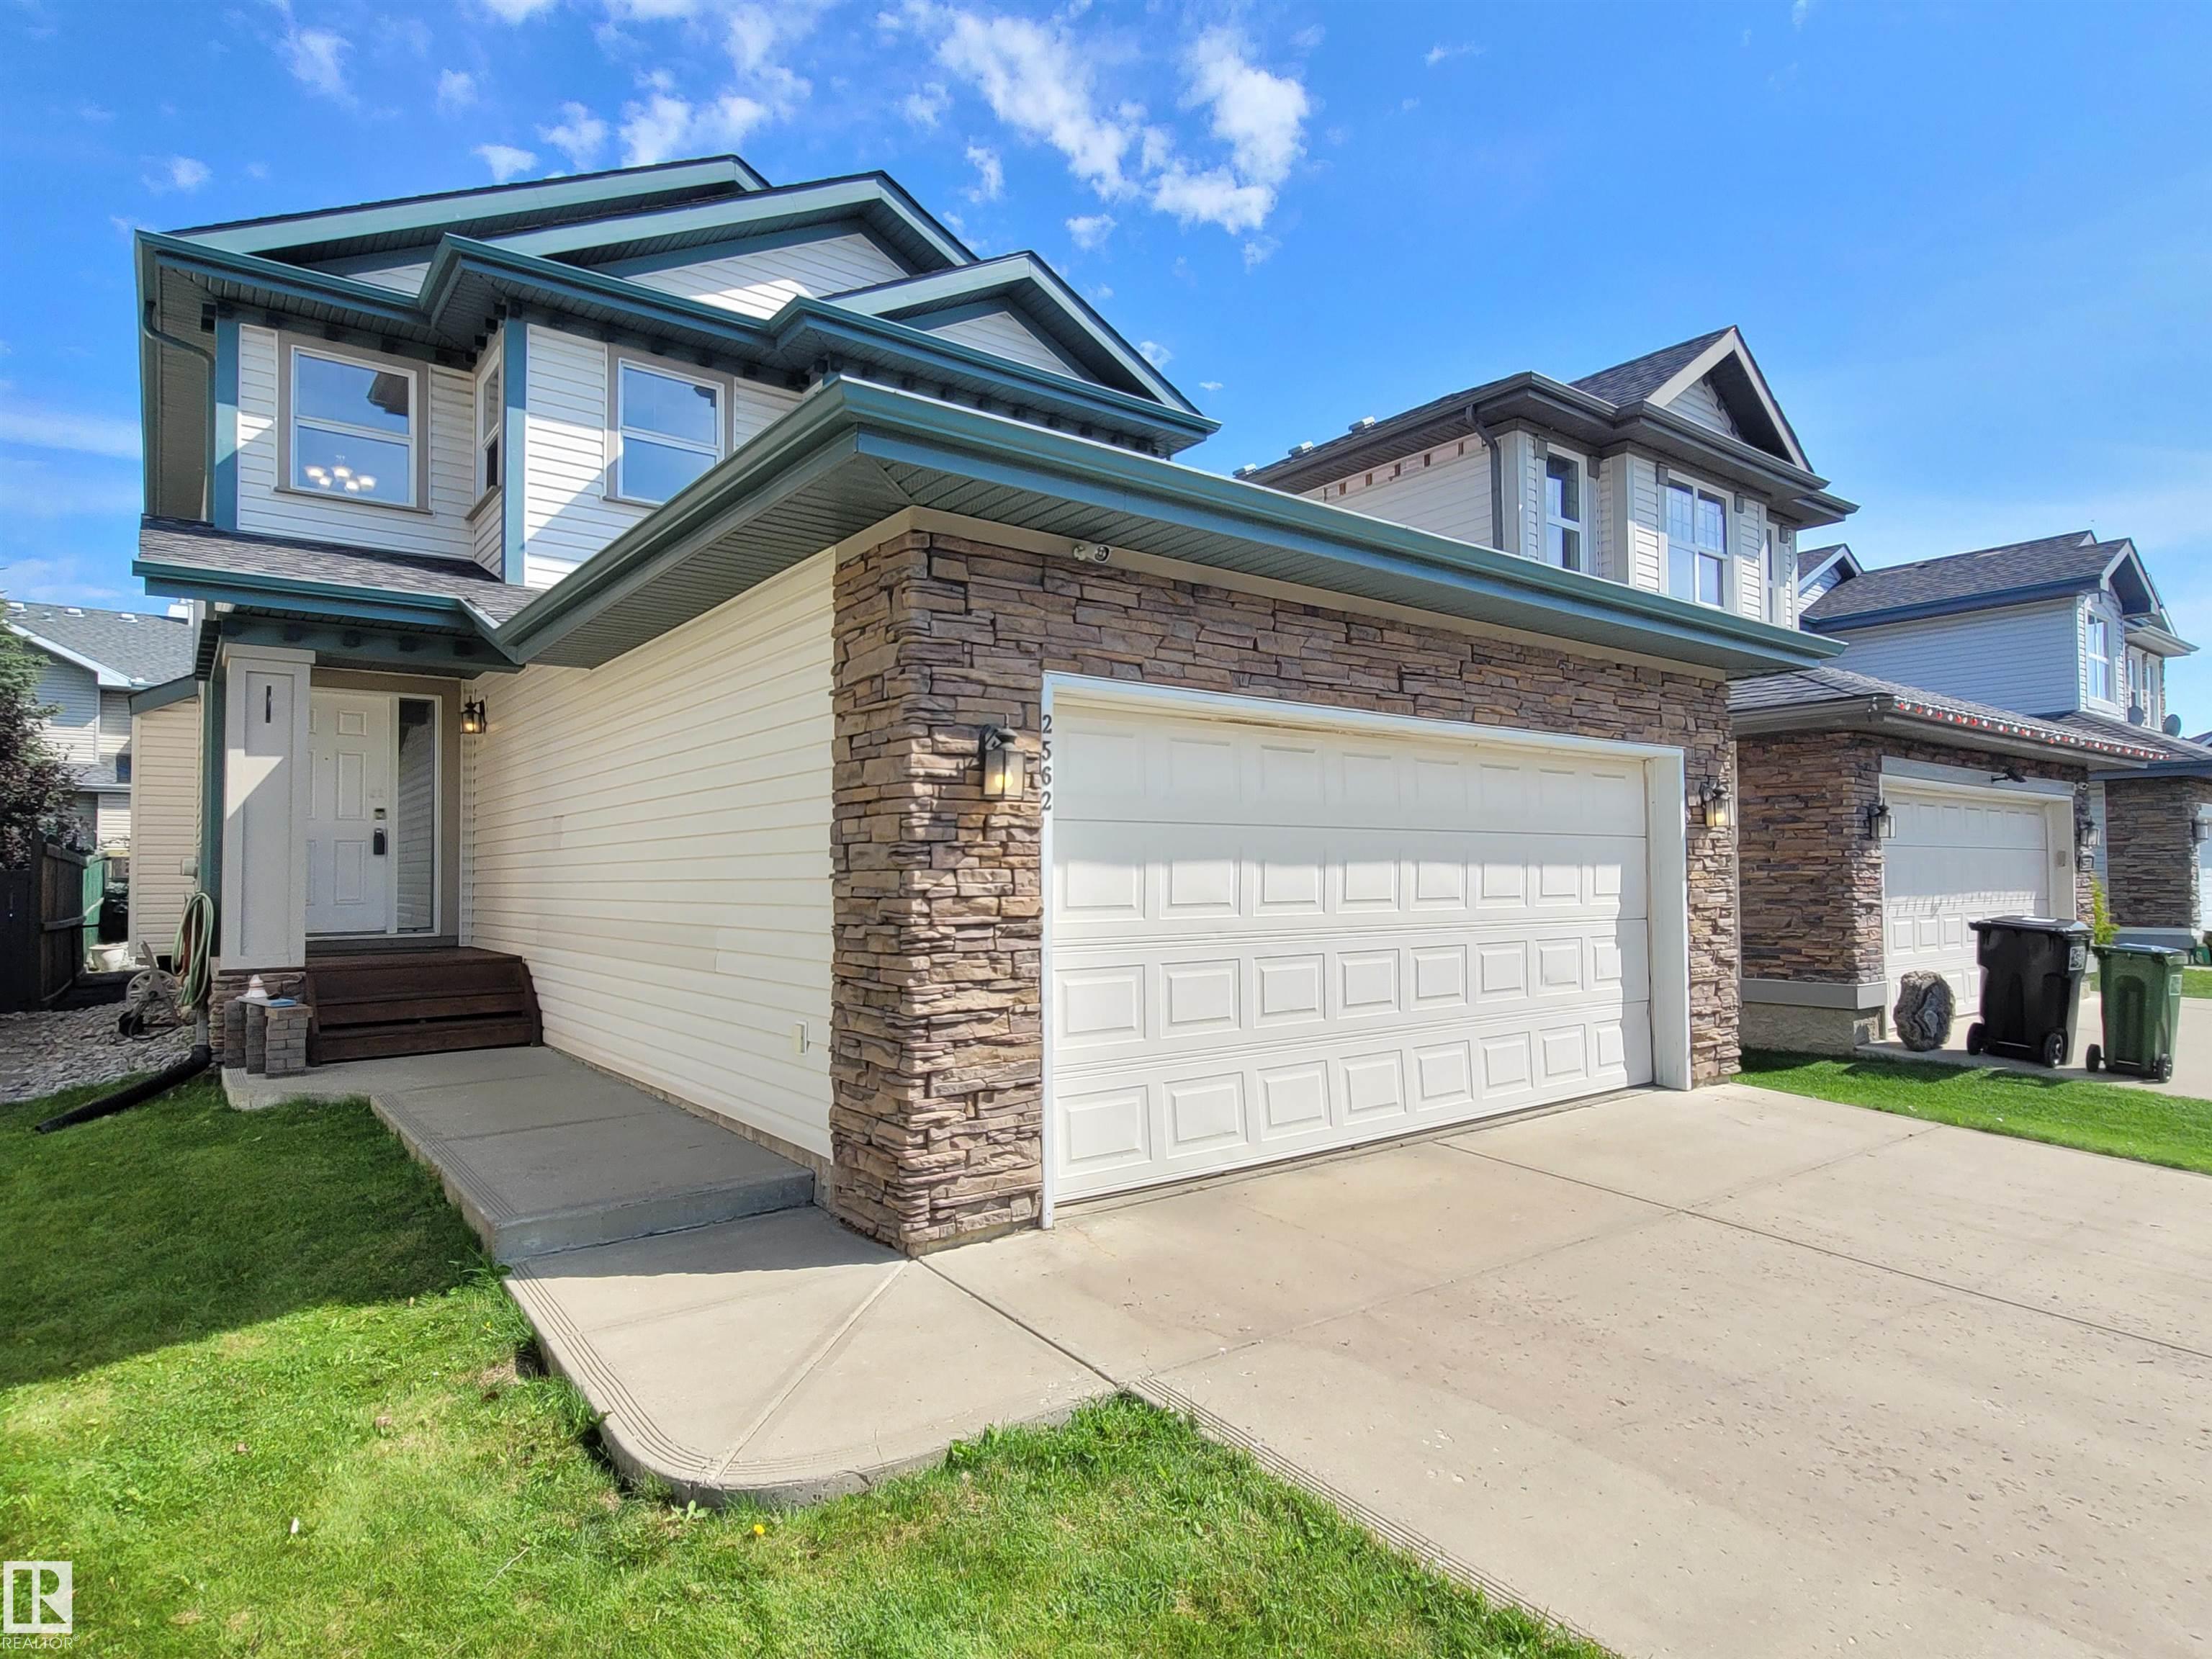
MLS® System #: E4504426
Address: 2562 Hanna Crescent
Size: 1802 sq. ft.
Days on Website:
ACCESS Days on Website
|
|
|
|
|
|
|
|
|
|
|
Beautiful home in the community of Haddow. A freshly repainted two storey house with over 1800 square feet of living space! Great features including main floor laundry room, flex room/den, c...
View Full Comments
|
|
|
|
|
|
Courtesy of Chen Dexin of Mozaic Realty Group
|
|
|
|
|
|
|
|
 |
|
|
|
|
MLS® System #: E4508182
Address: 430 HUNTERS GREEN Green NW
Size: 1602 sq. ft.
Days on Website:
ACCESS Days on Website
|
|
|
|
|
|
|
|
|
|
|
Bright and spacious 1,600 sq ft two-storey home in desirable Haddow, Riverbend. The main floor features an island kitchen with breakfast nook, large great room with corner gas fireplace, mai...
View Full Comments
|
|
|
|
|


